Drawing Preview
Image Coming Soon
This is a placeholder card. To display your actual CAD drawing, add the image file to your server and update the data-src attribute on the drawing card:
This is a placeholder card. To display your actual CAD drawing, add the image file to your server and update the data-src attribute on the drawing card:
A curated collection of AutoCAD drafting samples covering fiber cable tray systems, electrical ladder diagrams, ISP/OSP network layouts, steel structures, and technical shop drawings.
These drawings represent a range of AutoCAD drafting work produced to industry-standard specifications. Each drawing is developed with precision layering, dimensioning, and notation following engineering and construction documentation best practices.
Samples are available for review. Additional drawings, project-specific documentation, and custom drafting services are available upon request.
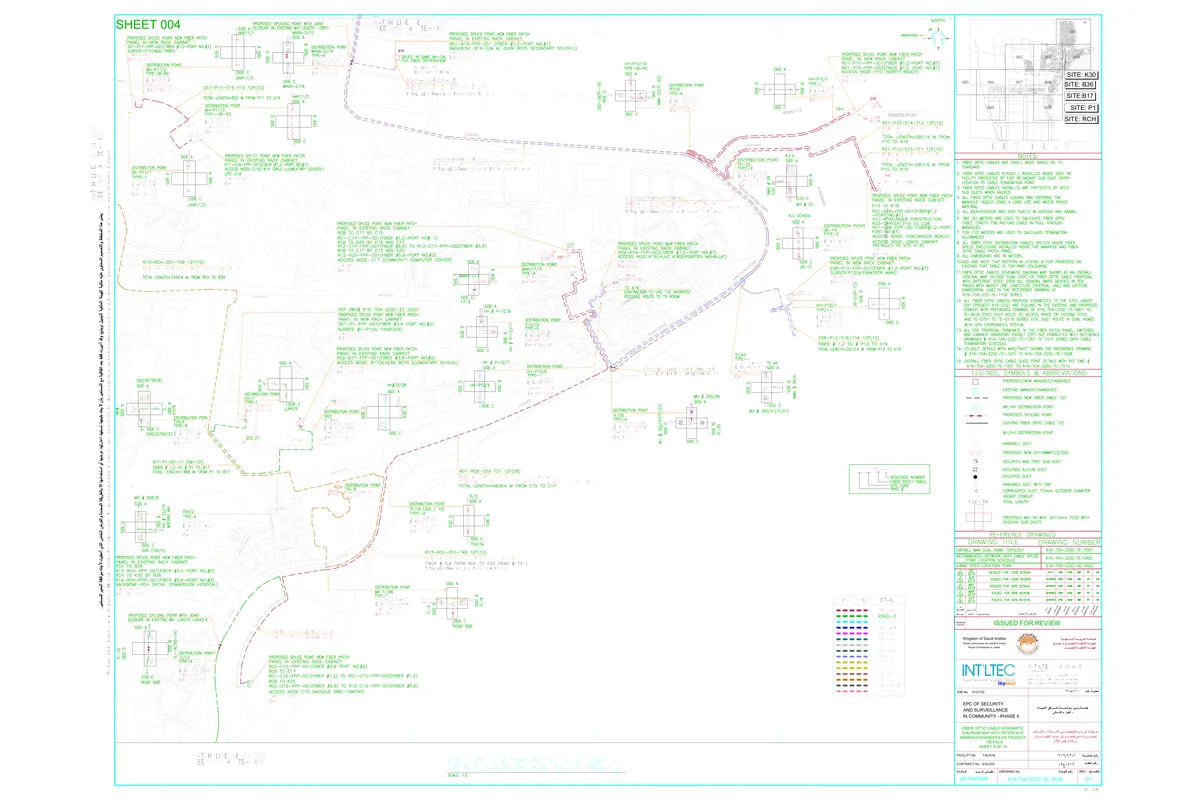 Fiber Cable Tray
Detailed plan view showing cable tray routing, support spacings, and fiber distribution pathways across a multi-floor commercial building.
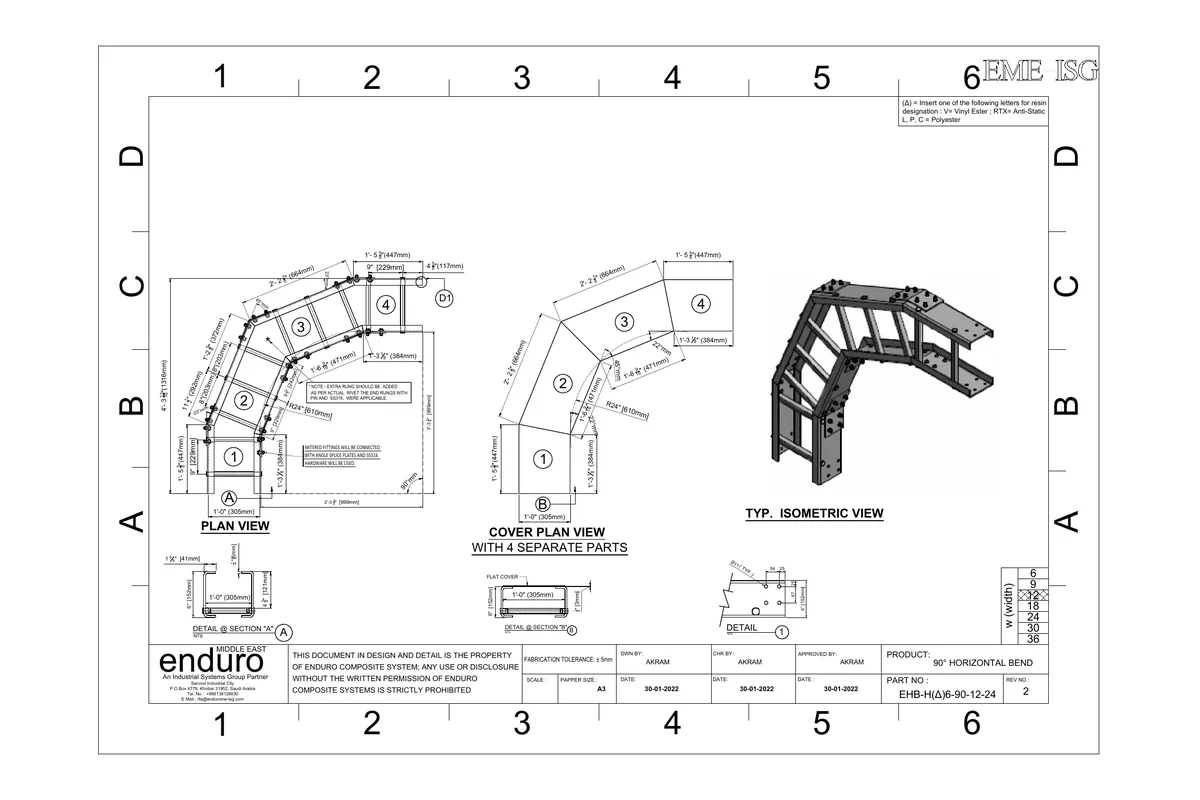 Fiber Cable Tray
Vertical riser schematic illustrating cable tray sections, floor-by-floor junction points, conduit entries, and sleeve penetrations.
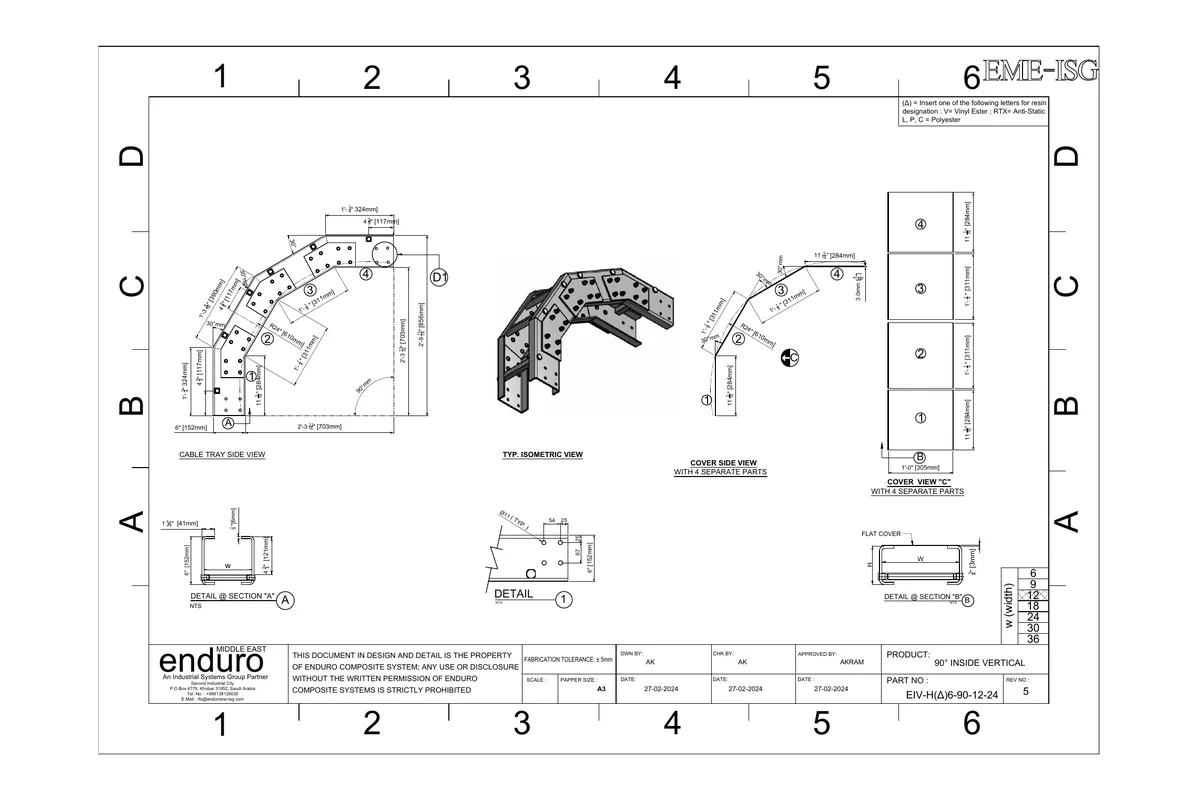 Ladder Drawings
Control circuit ladder diagram showing relay logic, motor starter sequences, overload protection, and interlocking conditions for industrial equipment.
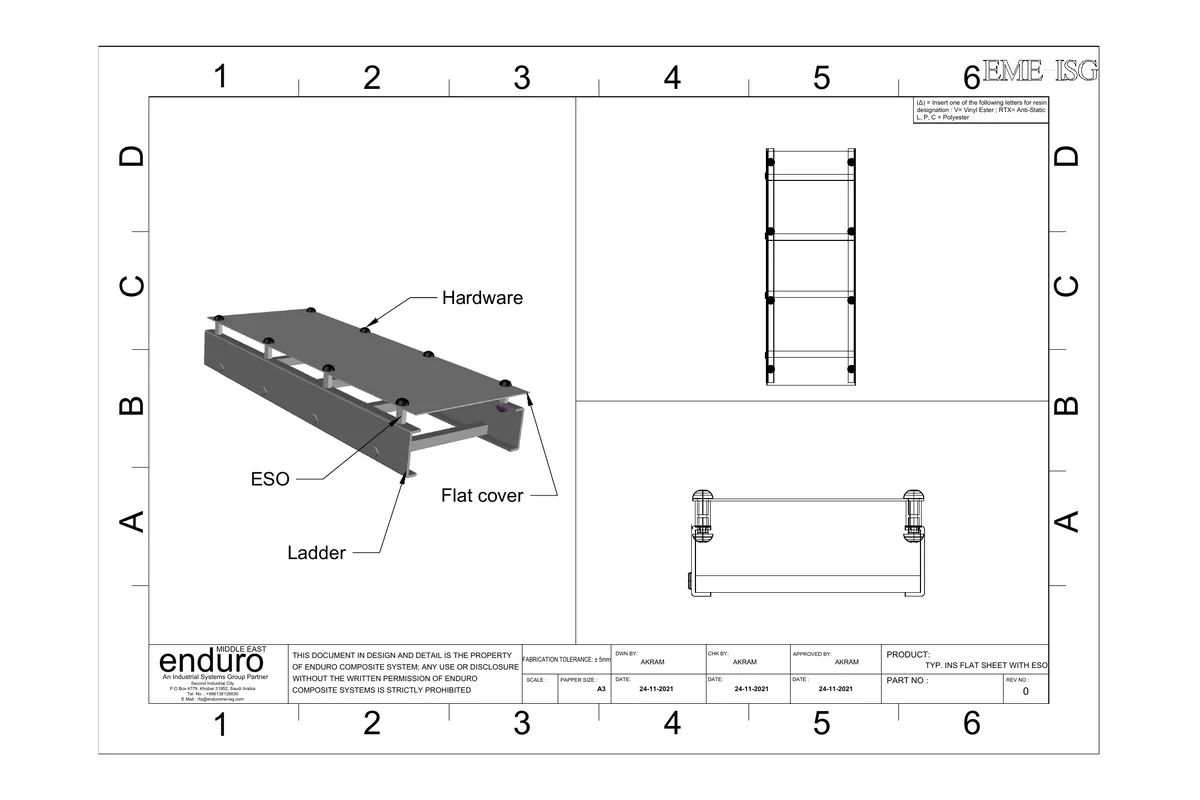 Ladder Drawings
Programmable Logic Controller ladder schematic for an automated conveyor system, including safety interlocks, E-stop circuits, and output coil assignments.
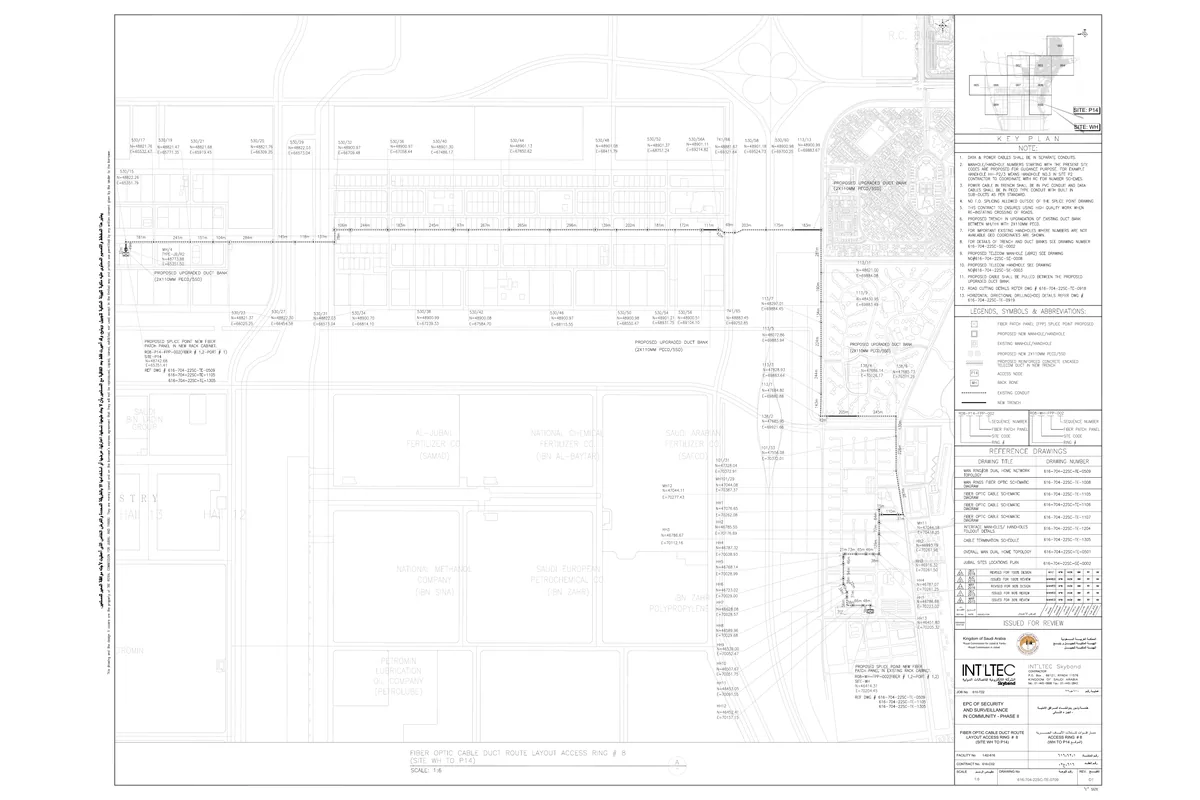 ISP / OSP
Aerial and underground fiber route map for ISP backbone infrastructure, showing handhole locations, cable counts, conduit runs, and splice points across a district-level network.
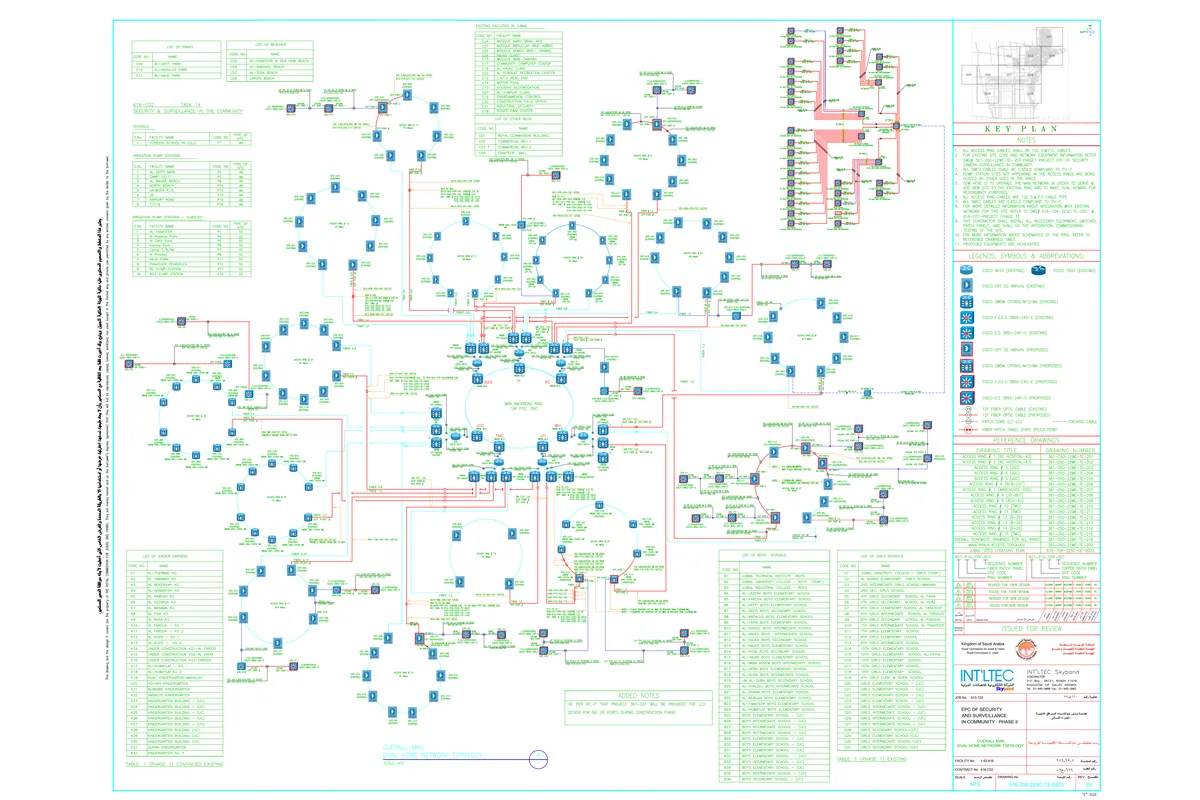 ISP / OSP
Detailed outside plant splice point diagram showing fiber cable segments, slack loop positions, closure types, and distance callouts along a main distribution route.
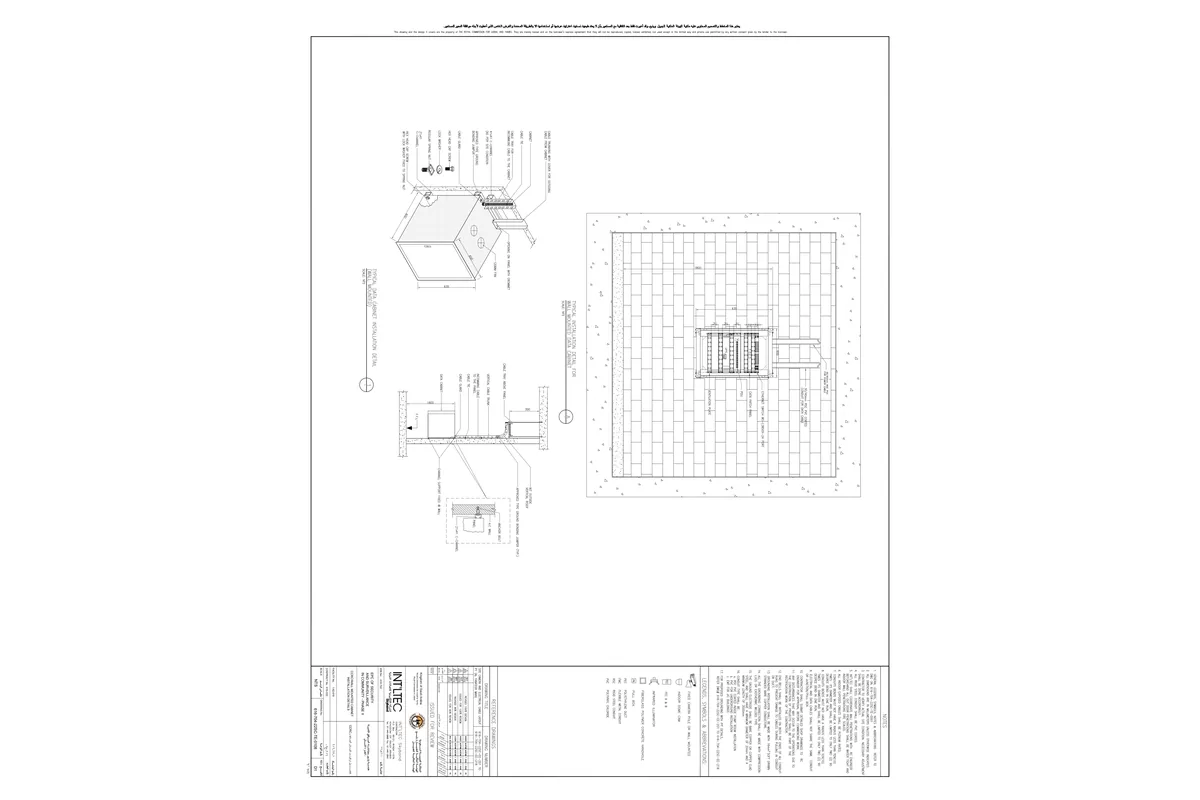 Shop Drawings
Fabrication-ready shop drawing for a custom steel bracket assembly with full dimensional tolerances, material specifications, finish callouts, and part numbering.